Geometric Villa Landscape Plan
About This Project
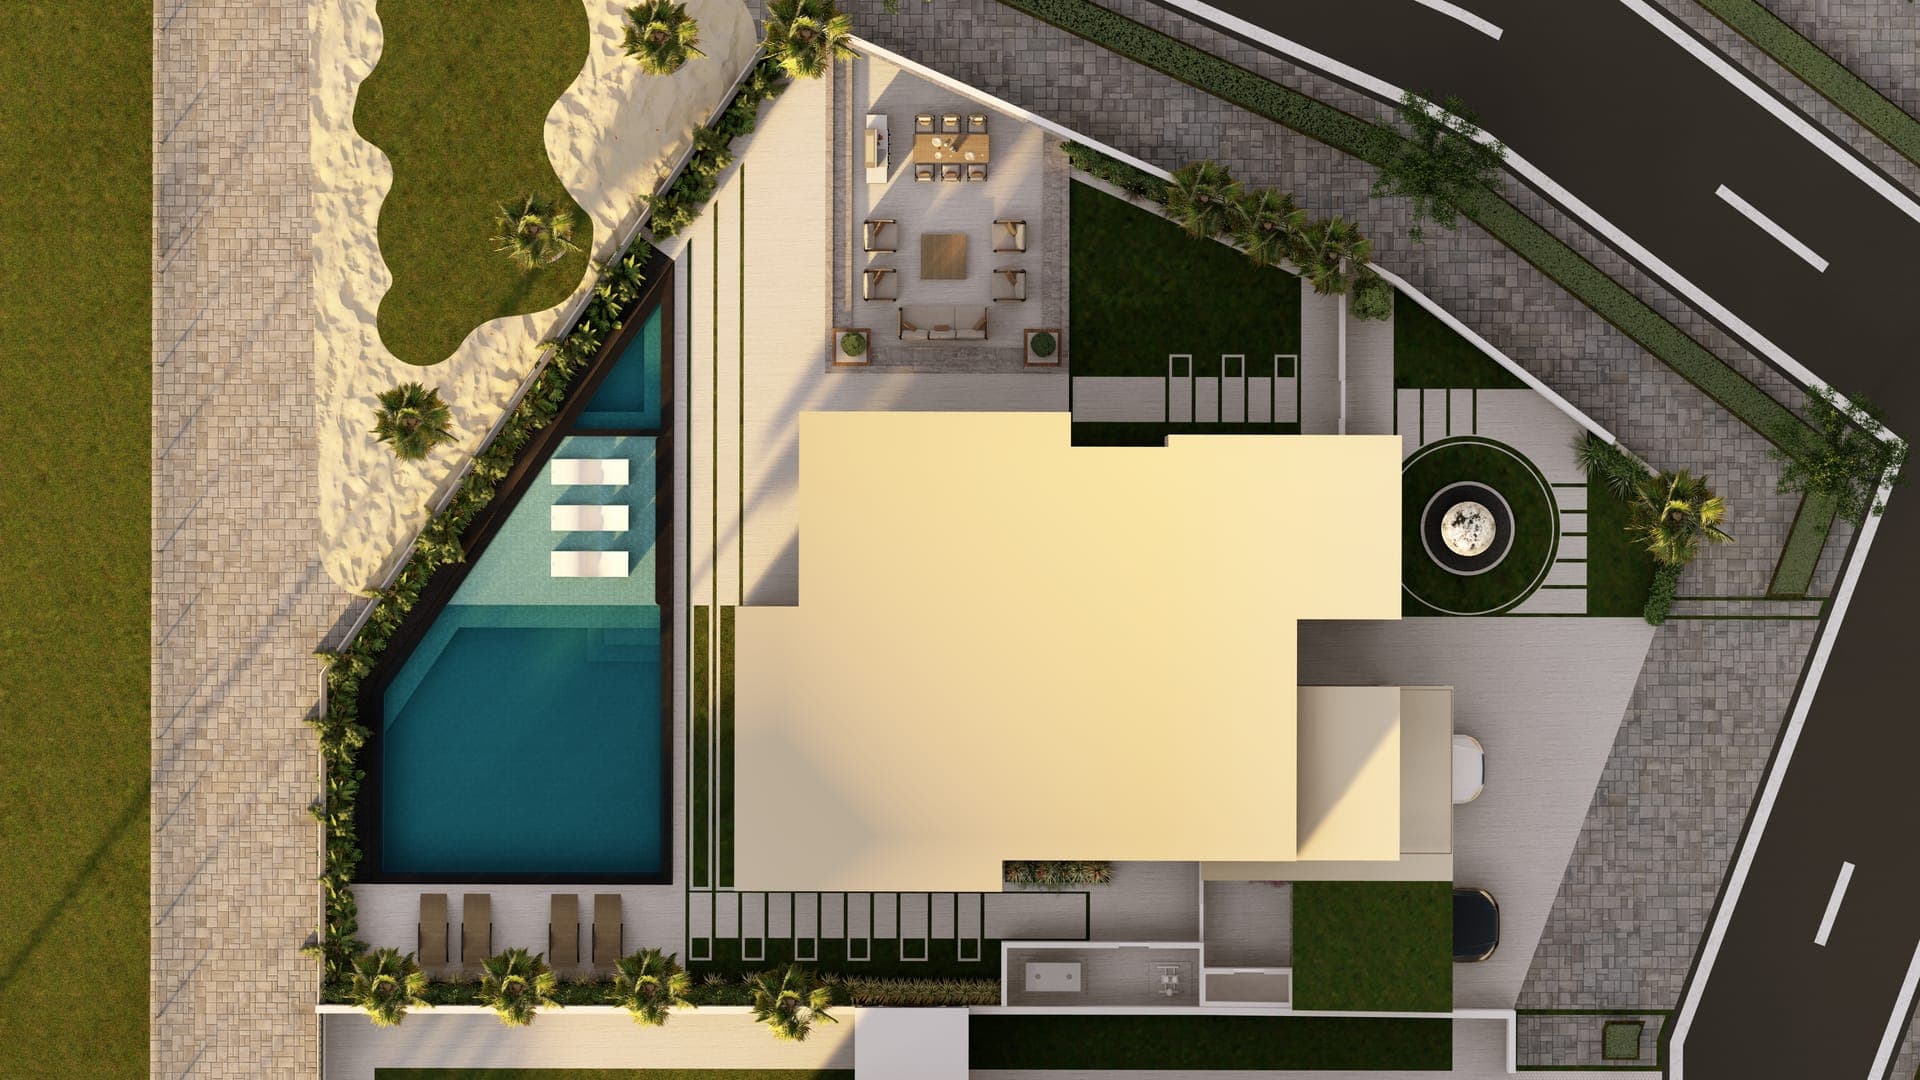
When a plot is a difficult shape, the plan matters more than anywhere else. This villa's landscape is drawn as a precise geometric composition, with the swimming pool set at an angle along the boundary, a move that turns an awkward corner into the property's strongest feature.
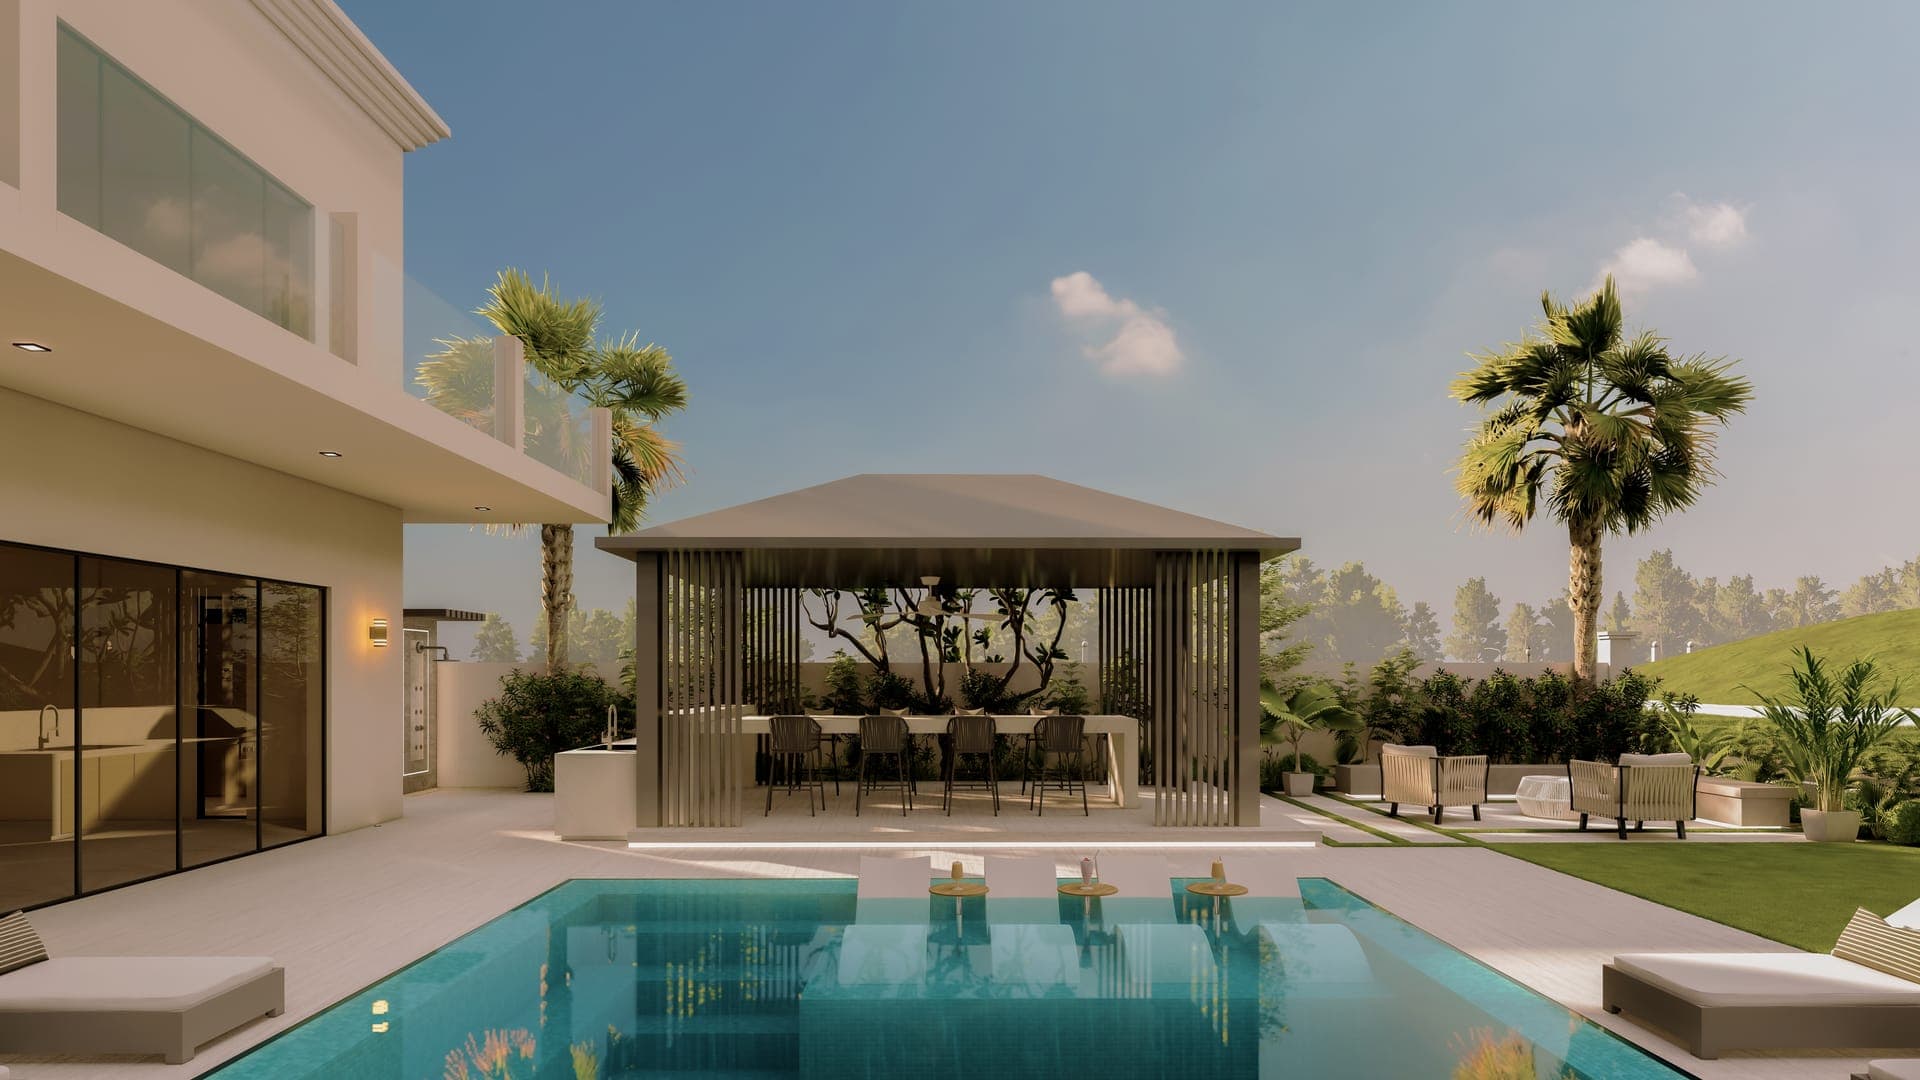
The pool comes with its amenities built in: integrated sun loungers at the water's edge and water features that add movement and sound. Beside it we zoned a dedicated outdoor dining and lounge area, so the entertaining happens next to the water without crowding it.
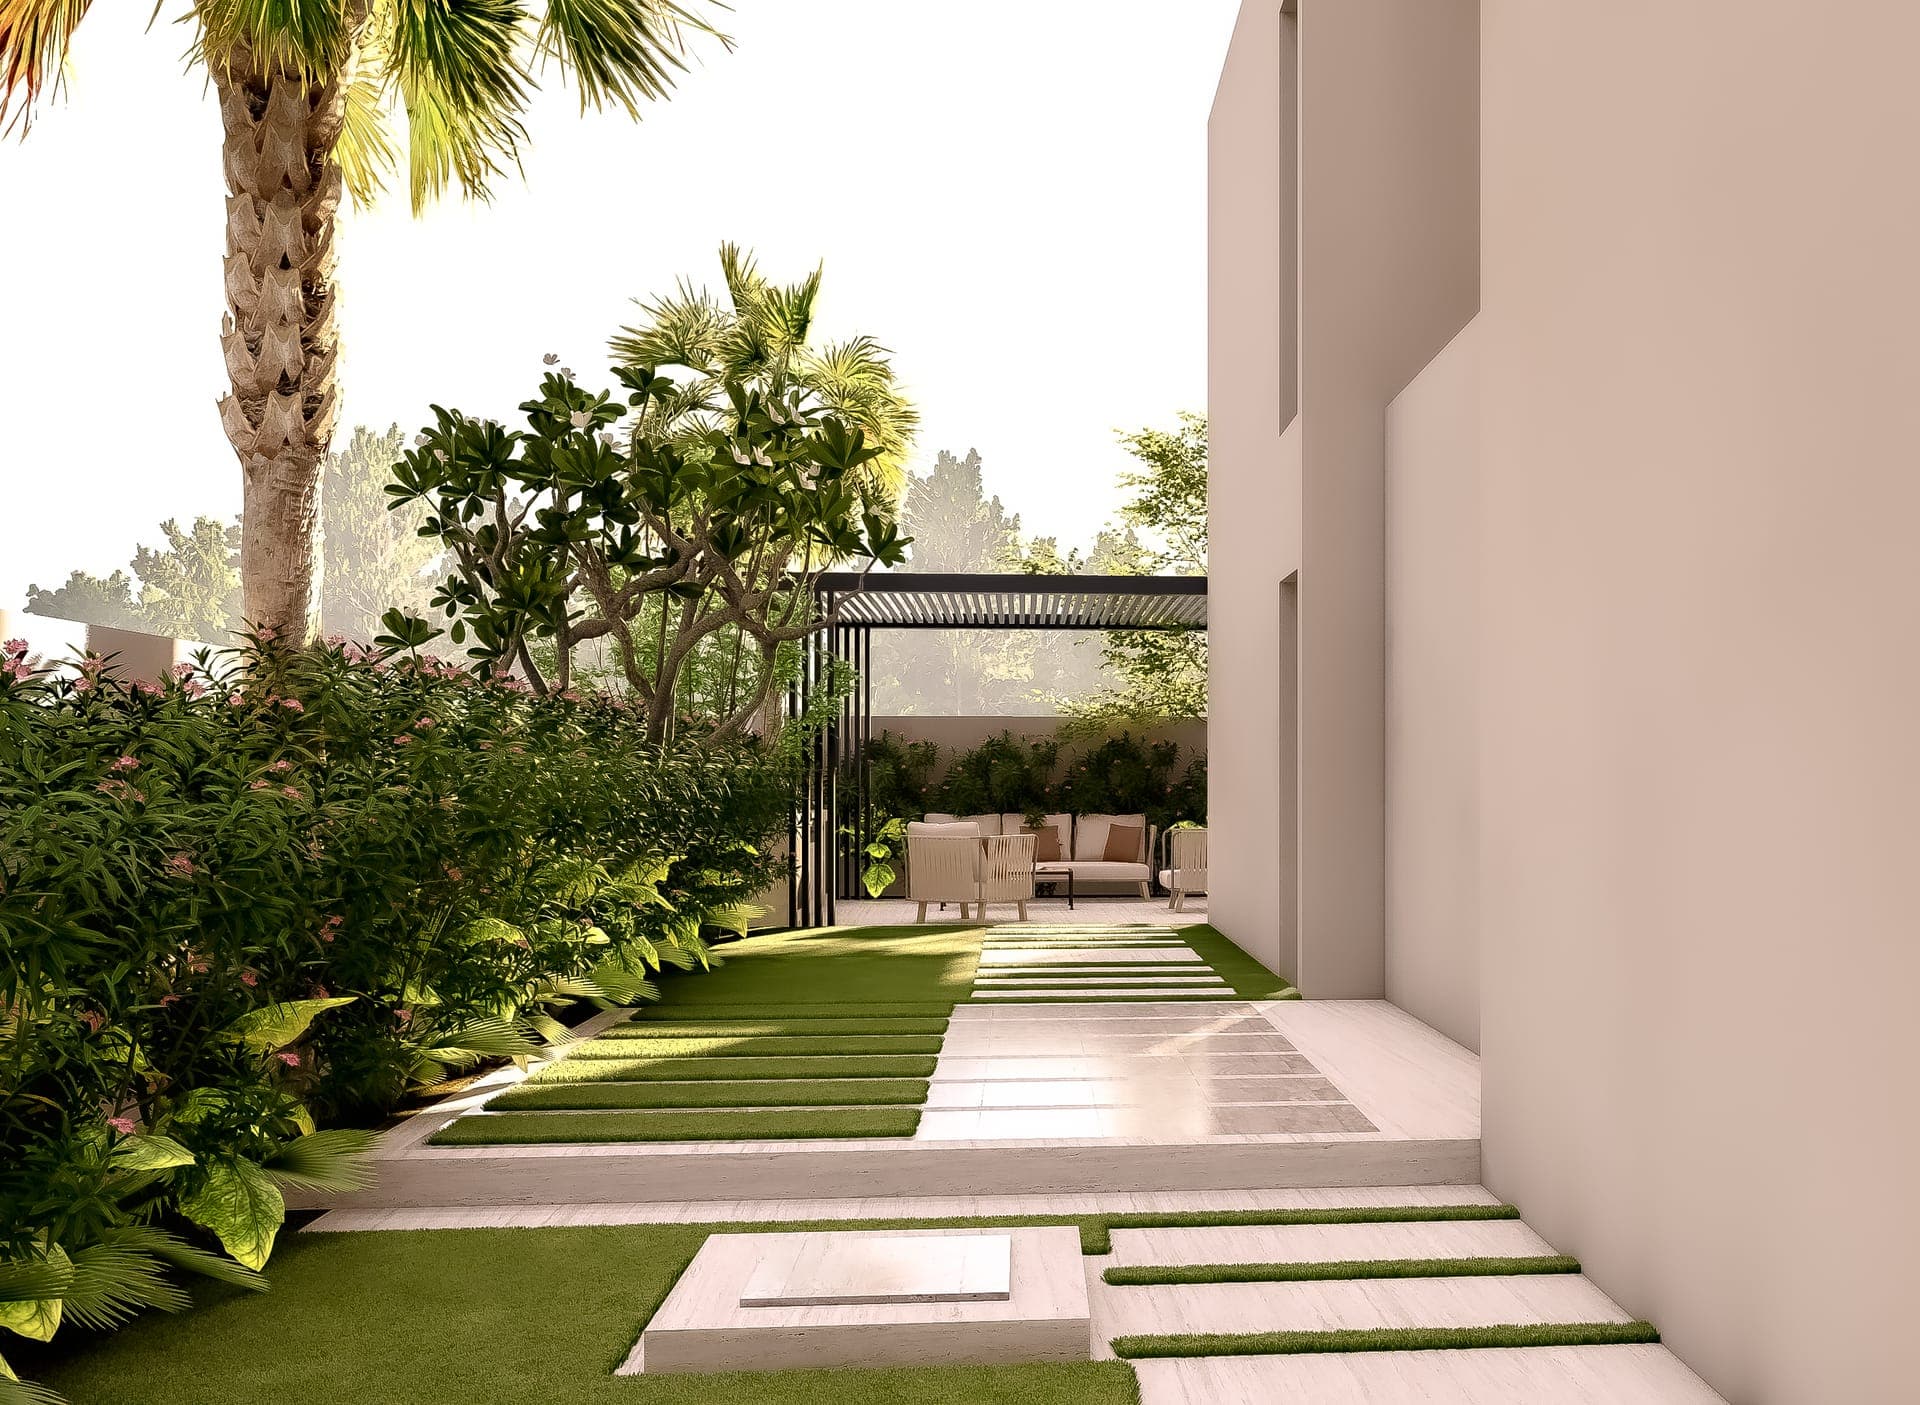
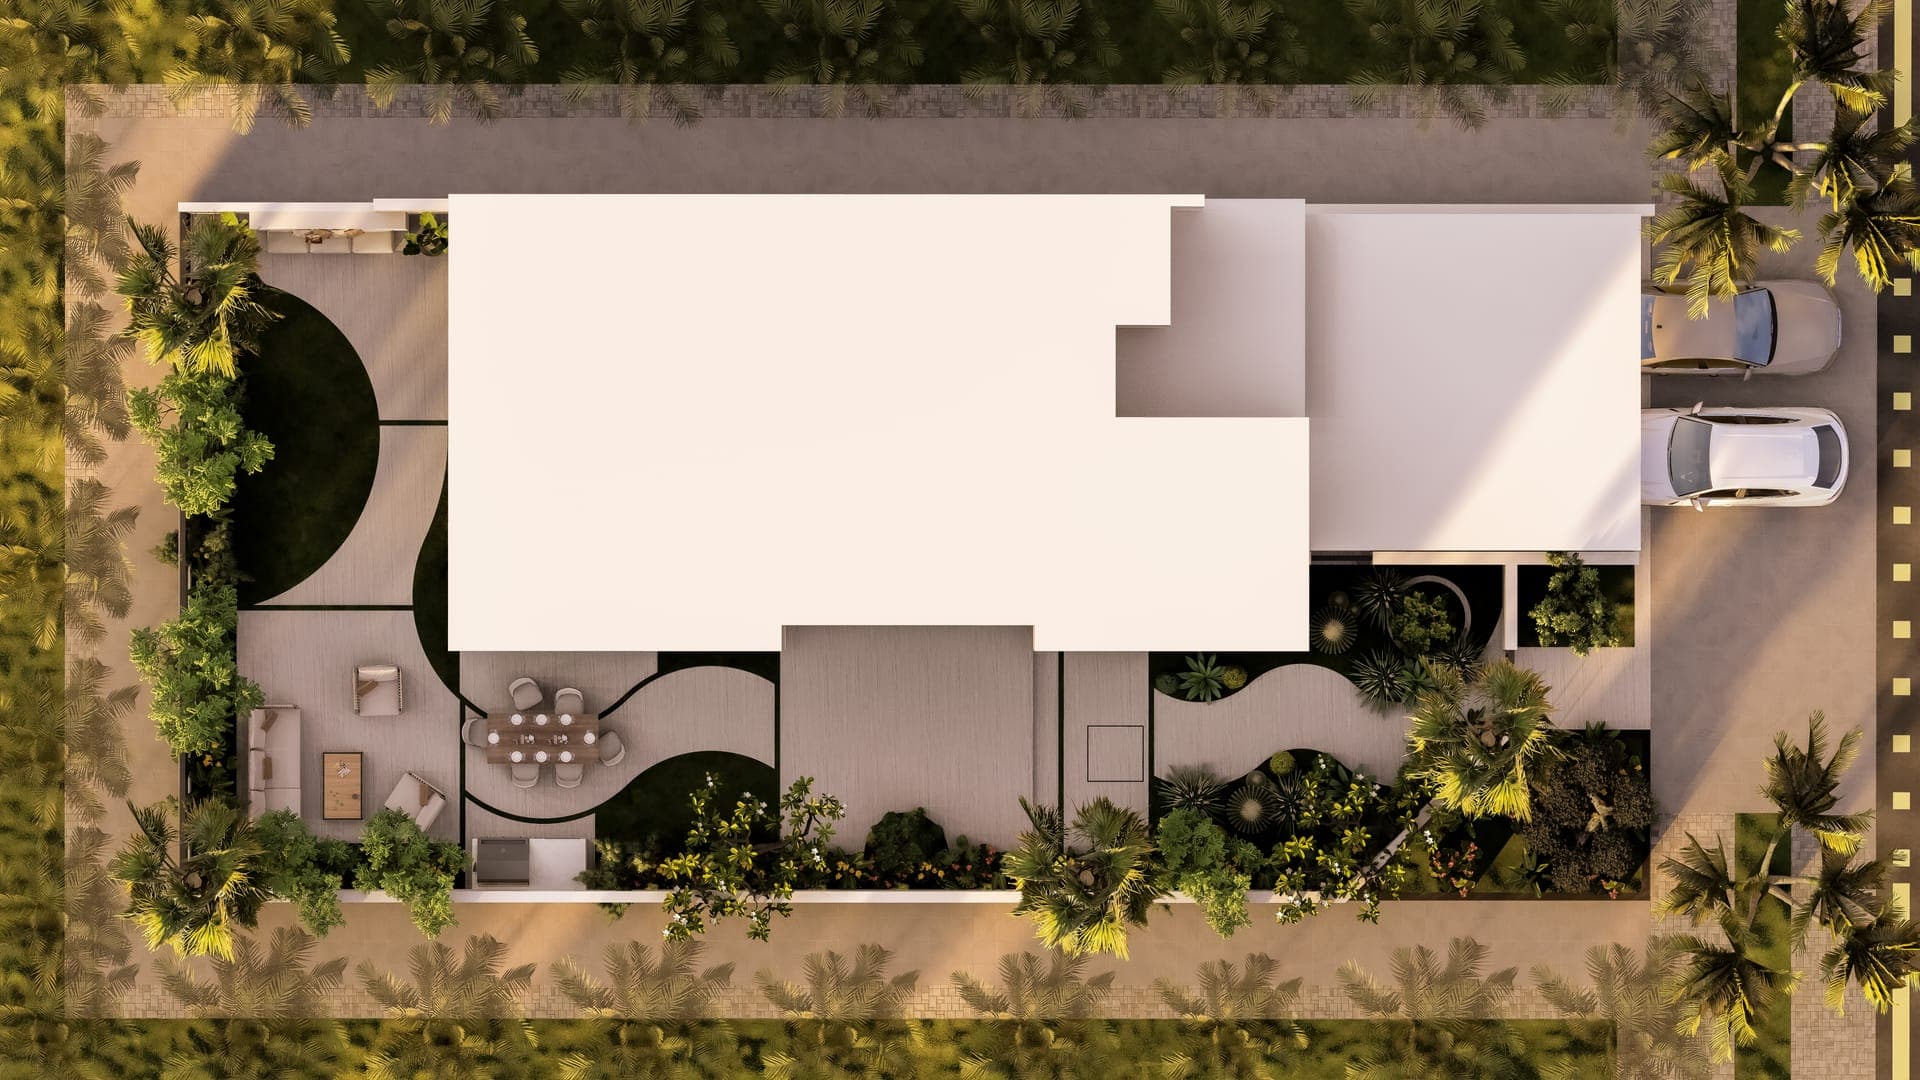
The rest of the plot is resolved with the same discipline. Paved walkways link the driveway, the building entrance and the garden zones in clean lines, while manicured planting fills the spaces between with green. It is modern minimalist site planning doing exactly what it should: making every square metre of the plot feel intentional.
Design Highlights
Project Gallery
Browse all 1 project views
Services Used in This Project
Picture this in your own garden?
Every project starts the same way: we visit your property, listen to how you want to live outdoors, and design around that. The consultation and the 3D concept are free, and you will see your garden before we build it.
Book Your Free ConsultationProject Details
Location
Dubai, UAE
Want a similar project?
Get a free consultation and 3D design visualisation for your property.
Book free consultationMore Projects
Explore more of our featured work across the UAE